Please ensure Javascript is enabled for purposes of website accessibility
Cristy Lu - Realtor® - Yellowbrick Real Estate LLC
  • Home
  • Search
    • Map Search
    • Featured Listings
    • Sold Listings
  • Resources
    • Buyer Resources
    • Seller Resources
    • Mortgage Calculator
    • Home Valuation
  • Market Reports
  • Communities
    • Fairfield
    • Norwalk
    • Stamford
    • Bridgeport
    • Stratford
  • About
    • About Me
    • Testimonials
  • Blogs
  • Contact
Select Page
  • All Categories
  • Address
  • Area
  • City / Town
  • County
  • MLS #ID
  • School
  • Zip Code
  • $0K
  • $50K
  • $75K
  • $100K
  • $150K
  • $200K
  • $250K
  • $300K
  • $350K
  • $400K
  • $100K
  • $200K
  • $300K
  • $400K
  • $500K
  • $600K
  • $700K
  • $800K
  • $900K
  • Any Price

Status

Sort By

States

Square Footage

to

# Days on Market

Acres

to

Garage Spaces

to

Stories

to

Popular Features

       
To search outside the selected city, town, zip code or area, please remove the current location filter first.

Search Properties:

To search outside the selected city, town, zip code or area, please remove the current location filter first.

Price Range

Bedrooms

Bathrooms

Square Footage
to
# Days on Market
Acres
to
Garage Spaces
to
Stories
to

2660 North Avenue #112 Bridgeport, CT 06604

$275,000

Price

24173916

MLS#

Closed

Status

Favorite
Request Showing
Request info
Share
  • Email this listing
  • Share on Facebook
property image 0
1 / 1
Print

Description

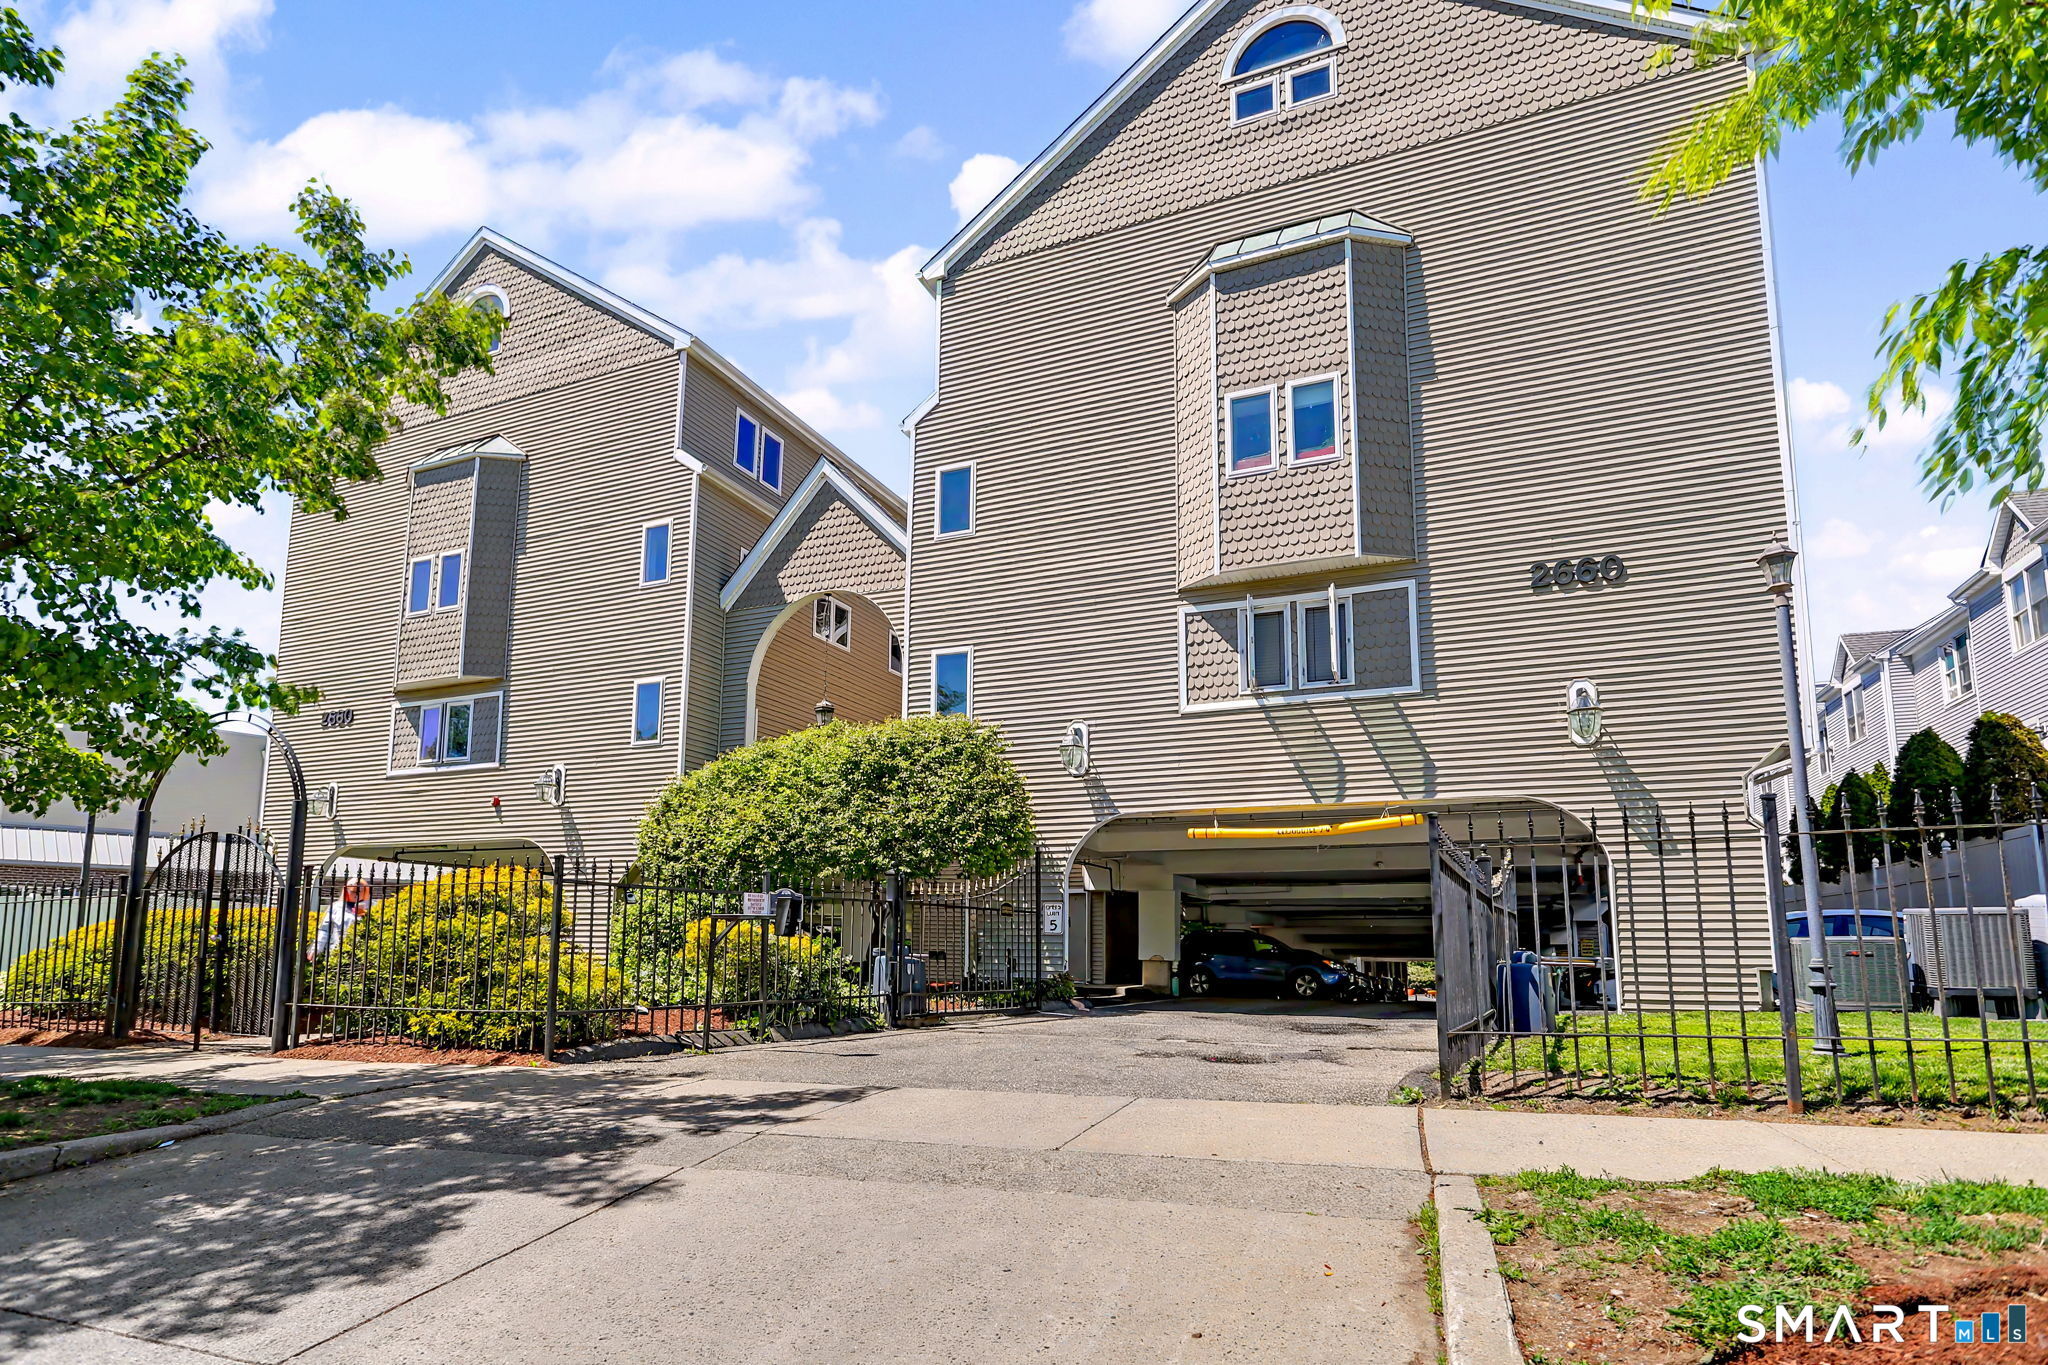
Welcome to The Riverwalk - a gated condo community offering modern, low-maintenance living in the Brooklawn section of the city, right on the Fairfield line. Located on the newer side of the complex, this rare end-unit "Fairfield" ranch floor plan is one of the largest layouts in the community, offering more square footage than the interior units. Built in 2010, the home features an open-concept layout with two spacious bedrooms, each with its own full bath - perfect for flexible living, with either room suitable as a primary suite. The entire interior was professionally painted last week, giving the home a clean, fresh, modern feel. The kitchen features granite countertops, stainless steel appliances, and a layout that opens seamlessly into the living space - ideal for both everyday living and entertaining. Enjoy year-round comfort with gas forced hot air, central air, and energy-efficient windows throughout. Easy access to the community's interior courtyard with a tranquil waterfall feature and peaceful green space along the Rooster River - a rare amenity in city living. The building includes an elevator, and each unit comes with reserved, off-street gated parking for added convenience and security. Additional highlights include an in-unit washer/dryer hook-ups and an unbeatable commuter location near the new Metro North station, I-95, Route 8, and the Merritt Parkway. Don't miss this rare turnkey end-unit opportunity at The Riverwalk!

Property Overview
  • Ranch
  • 2
  • 2
  • 0
  • Condominium
  • Condominium
  • 2010
  • Fairfield
  • Bridgeport

Property Details

  • Property Features

    • Property Sub Type: Condominium
    • Water: Public Water Connected
    • Swimming Pool YN: No
    • End Unit YN: Yes
    • Levels In Unit: 1
    • Nearby Amenities: Medical Facilities,Public Transportation,Shopping/Mall
    • In Law Apartment: No
    • Laundry Room Location: W/D hook-ups in unit.
    • Total Number Of Units: 58
    • Attic YN: No
    • Sq Ft Est Heated Above Grade: 1092
    • Agent Owner YN: No
    • Bank Owned Property: 0
    • Heat Fuel Type: Natural Gas
    • Home Owners Assocation: 1
    • Home Warranty Offered YN: No
    • Hot Water Description: 40 Gallon Tank
    • New Construction Type: No/Resale
    • Flood Zone YN: Yes
    • Under Agreement YN: No
    • Exterior Siding: Vinyl Siding
    • Potential Short Sale: No
    • Pets Allowed: Per HOA Rules
    • Parking Total Spaces: 2
    • Sq Ft Total: 1,092
    • Lot Description: N/A
    • Direct Waterfront YN: Yes
    • Waterfront Description: River
    • Basement: None
    • Appliances: Oven/Range,Microwave,Refrigerator,Dishwasher
    • Fireplaces: 0
    • Laundry Room Info: Main Level
    • Rooms Total: 4
    • Complex: Riverwalk
    • Zoning: Condo
  • Cooling, Heating, Utilities

    • Cooling: Central Air
    • Heating: Hot Air

    School Information

    • Elementary School: Per Board of Ed
    • High School: Per Board of Ed
  • Taxes, Fees

    • Annual Taxes: 4,241
    • Tax Year: July 2025-June 2026
    • Association Fee Frequency: Monthly
    • Tax Assessed Value: 97610

    Parking Information

    • Garage Description: Parking Lot,Off Street Parking,Assigned Parking
    • Parking Total Spaces: 2

Directions

2660 North Ave.


Listing information © 2026
Listing Provided Courtesy of RE/MAX Right Choice (203) 268-1118 (203) 642-0341, Matt Nuzie, matt@nuzierealty.com

Great Schools

Walk Score

Payment Calculator

This estimate provides a general monthly payment based on the information entered and current assumptions.

It includes principal, interest, estimated property taxes, and insurance.

Actual payments may vary based on loan terms, taxes, insurance, and lender requirements.

-

-

Home Price

Down Payment

Property Taxes

HOA Dues

Mortgage Insurance

Homeowners' Insurance

Interest Rate

Ask Agent a Question


via SmartMLS, Inc.
Copyright 2026 SmartMLS, Inc. All rights reserved. The data relating to real estate for sale on this website appears in part through the SMARTMLS Internet Data Exchange program, a voluntary cooperative exchange of property listing data between licensed real estate brokerage firms, and is provided by SMARTMLS through a licensing agreement. Listing information is from various brokers who participate in the SMARTMLS IDX program and not all listings may be visible on the site. The property information being provided on or through the website is for the personal, non-commercial use of consumers and such information may not be used for any purpose other than to identify prospective properties consumers may be interested in purchasing. Some properties which appear for sale on the website may no longer be available because they are for instance, under contract, sold or are no longer being offered for sale. Property information displayed is deemed reliable but is not guaranteed.

2660 North Avenue #112, Bridgeport, CT 06604
  • $275,000
  • 24173916
  • Ranch
  • 2
  • 2
  • 0
  • Condominium
  • Condominium
  • 2010
  • Fairfield
  • Bridgeport

Description

Welcome to The Riverwalk - a gated condo community offering modern, low-maintenance living in the Brooklawn section of the city, right on the Fairfield line. Located on the newer side of the complex, this rare end-unit "Fairfield" ranch floor plan is one of the largest layouts in the community, offering more square footage than the interior units. Built in 2010, the home features an open-concept layout with two spacious bedrooms, each with its own full bath - perfect for flexible living, with either room suitable as a primary suite. The entire interior was professionally painted last week, giving the home a clean, fresh, modern feel. The kitchen features granite countertops, stainless steel appliances, and a layout that opens seamlessly into the living space - ideal for both everyday living and entertaining. Enjoy year-round comfort with gas forced hot air, central air, and energy-efficient windows throughout. Easy access to the community's interior courtyard with a tranquil waterfall feature and peaceful green space along the Rooster River - a rare amenity in city living. The building includes an elevator, and each unit comes with reserved, off-street gated parking for added convenience and security. Additional highlights include an in-unit washer/dryer hook-ups and an unbeatable commuter location near the new Metro North station, I-95, Route 8, and the Merritt Parkway. Don't miss this rare turnkey end-unit opportunity at The Riverwalk!
  • Property Features

    • Property Sub Type: Condominium
    • Water: Public Water Connected
    • Swimming Pool YN: No
    • End Unit YN: Yes
    • Levels In Unit: 1
    • Nearby Amenities: Medical Facilities,Public Transportation,Shopping/Mall
    • In Law Apartment: No
    • Laundry Room Location: W/D hook-ups in unit.
    • Total Number Of Units: 58
    • Attic YN: No
    • Sq Ft Est Heated Above Grade: 1092
    • Agent Owner YN: No
    • Bank Owned Property: 0
    • Heat Fuel Type: Natural Gas
    • Home Owners Assocation: 1
    • Home Warranty Offered YN: No
    • Hot Water Description: 40 Gallon Tank
    • New Construction Type: No/Resale
    • Flood Zone YN: Yes
    • Under Agreement YN: No
    • Exterior Siding: Vinyl Siding
    • Potential Short Sale: No
    • Pets Allowed: Per HOA Rules
    • Parking Total Spaces: 2
    • Sq Ft Total: 1,092
    • Lot Description: N/A
    • Direct Waterfront YN: Yes
    • Waterfront Description: River
    • Basement: None
    • Appliances: Oven/Range,Microwave,Refrigerator,Dishwasher
    • Fireplaces: 0
    • Laundry Room Info: Main Level
    • Rooms Total: 4
    • Complex: Riverwalk
    • Zoning: Condo
  • Cooling, Heating, Utilities

    • Cooling: Central Air
    • Heating: Hot Air

    School Information

    • Elementary School: Per Board of Ed
    • High School: Per Board of Ed
  • Taxes, Fees

    • Annual Taxes: 4,241
    • Tax Year: July 2025-June 2026
    • Association Fee Frequency: Monthly
    • Tax Assessed Value: 97610

    Parking Information

    • Garage Description: Parking Lot,Off Street Parking,Assigned Parking
    • Parking Total Spaces: 2

Additional Photos

Listing information © 2026
Listing Provided Courtesy of RE/MAX Right Choice (203) 268-1118 (203) 642-0341, Matt Nuzie, matt@nuzierealty.com
via SmartMLS, Inc.
Copyright 2026 SmartMLS, Inc. All rights reserved. The data relating to real estate for sale on this website appears in part through the SMARTMLS Internet Data Exchange program, a voluntary cooperative exchange of property listing data between licensed real estate brokerage firms, and is provided by SMARTMLS through a licensing agreement. Listing information is from various brokers who participate in the SMARTMLS IDX program and not all listings may be visible on the site. The property information being provided on or through the website is for the personal, non-commercial use of consumers and such information may not be used for any purpose other than to identify prospective properties consumers may be interested in purchasing. Some properties which appear for sale on the website may no longer be available because they are for instance, under contract, sold or are no longer being offered for sale. Property information displayed is deemed reliable but is not guaranteed.

Copyright YellowBrick Real Estate LLC
All Rights Reserved.

SIGN UP FOR MY FREE NEWSLETTER

Want more? My pleasure. Click Here to get my latest listings, real estate advice, & current lifestyle favorites straight to your inbox.

  • Follow
  • Follow
  • Follow
  • Follow

ADDRESS

YellowBrick Real Estate LLC

185 Plains Rd #101e
Milford, CT 06461, USA

Mobile: 203-524-9321
Phone: 203-445-6949
Email: cristy@ybrealty.com

© Powered by ZipperAgent   |   Agent Login   |   Privacy Policy   |   DMCA

  • My Favorites (0)
  • My Saved Searches (0)
  • LOGIN
Request a Showing 

Morning Afternoon Evening
+ ADD A MESSAGE
Request More Information 
 
Email this Listing

Email This Listing

2660 North Avenue #112, Bridgeport, CT 06604
$275,000
Take a look at this property I found on: https://www.cristylurealtor.com/listing/SMARTMLS-24173916/2660--north-avenue-/ Additional Comments (200 character max)
Virtual Tour

Get The Jump On
Real Estate Deals

Sign up today and receive email alerts of new listings
the moment they hit the market.

Please enter a valid first name
Please enter a valid last name
Please enter a valid email address
Please enter a valid phone number
Already have an account? Please Sign In

Get The Jump On
Real Estate Deals

Sign up today and receive email alerts of new listings
the moment they hit the market.

Please enter a valid email
Not a member? Register Here
Print Review
  • Additional MLS Info
  • Additional Photos

This site uses cookies and related technologies for site operation, analytics, and for a better understanding of how you and other visitors used our site. By continuing to use our website, you agree to our use of such cookies.