Please ensure Javascript is enabled for purposes of website accessibility
Cristy Lu - Realtor® - Yellowbrick Real Estate LLC
  • Home
  • Search
    • Map Search
    • Featured Listings
    • Sold Listings
  • Resources
    • Buyer Resources
    • Seller Resources
    • Mortgage Calculator
    • Home Valuation
  • Market Reports
  • Communities
    • Fairfield
    • Norwalk
    • Stamford
    • Bridgeport
    • Stratford
  • About
    • About Me
    • Testimonials
  • Blogs
  • Contact
Select Page
  • All Categories
  • Address
  • Area
  • City / Town
  • County
  • MLS #ID
  • School
  • Zip Code
  • $0K
  • $50K
  • $75K
  • $100K
  • $150K
  • $200K
  • $250K
  • $300K
  • $350K
  • $400K
  • $100K
  • $200K
  • $300K
  • $400K
  • $500K
  • $600K
  • $700K
  • $800K
  • $900K
  • Any Price

Status

Sort By

States

Square Footage

to

# Days on Market

Acres

to

Garage Spaces

to

Stories

to

Popular Features

       
To search outside the selected city, town, zip code or area, please remove the current location filter first.

Search Properties:

To search outside the selected city, town, zip code or area, please remove the current location filter first.

Price Range

Bedrooms

Bathrooms

Square Footage
to
# Days on Market
Acres
to
Garage Spaces
to
Stories
to

37 Clifton Avenue Waterbury, CT 06702

$257,000

Price

24167264

MLS#

Closed

Status

Favorite
Request Showing
Request info
Share
  • Email this listing
  • Share on Facebook
property image 0
1 / 1
Print

Description

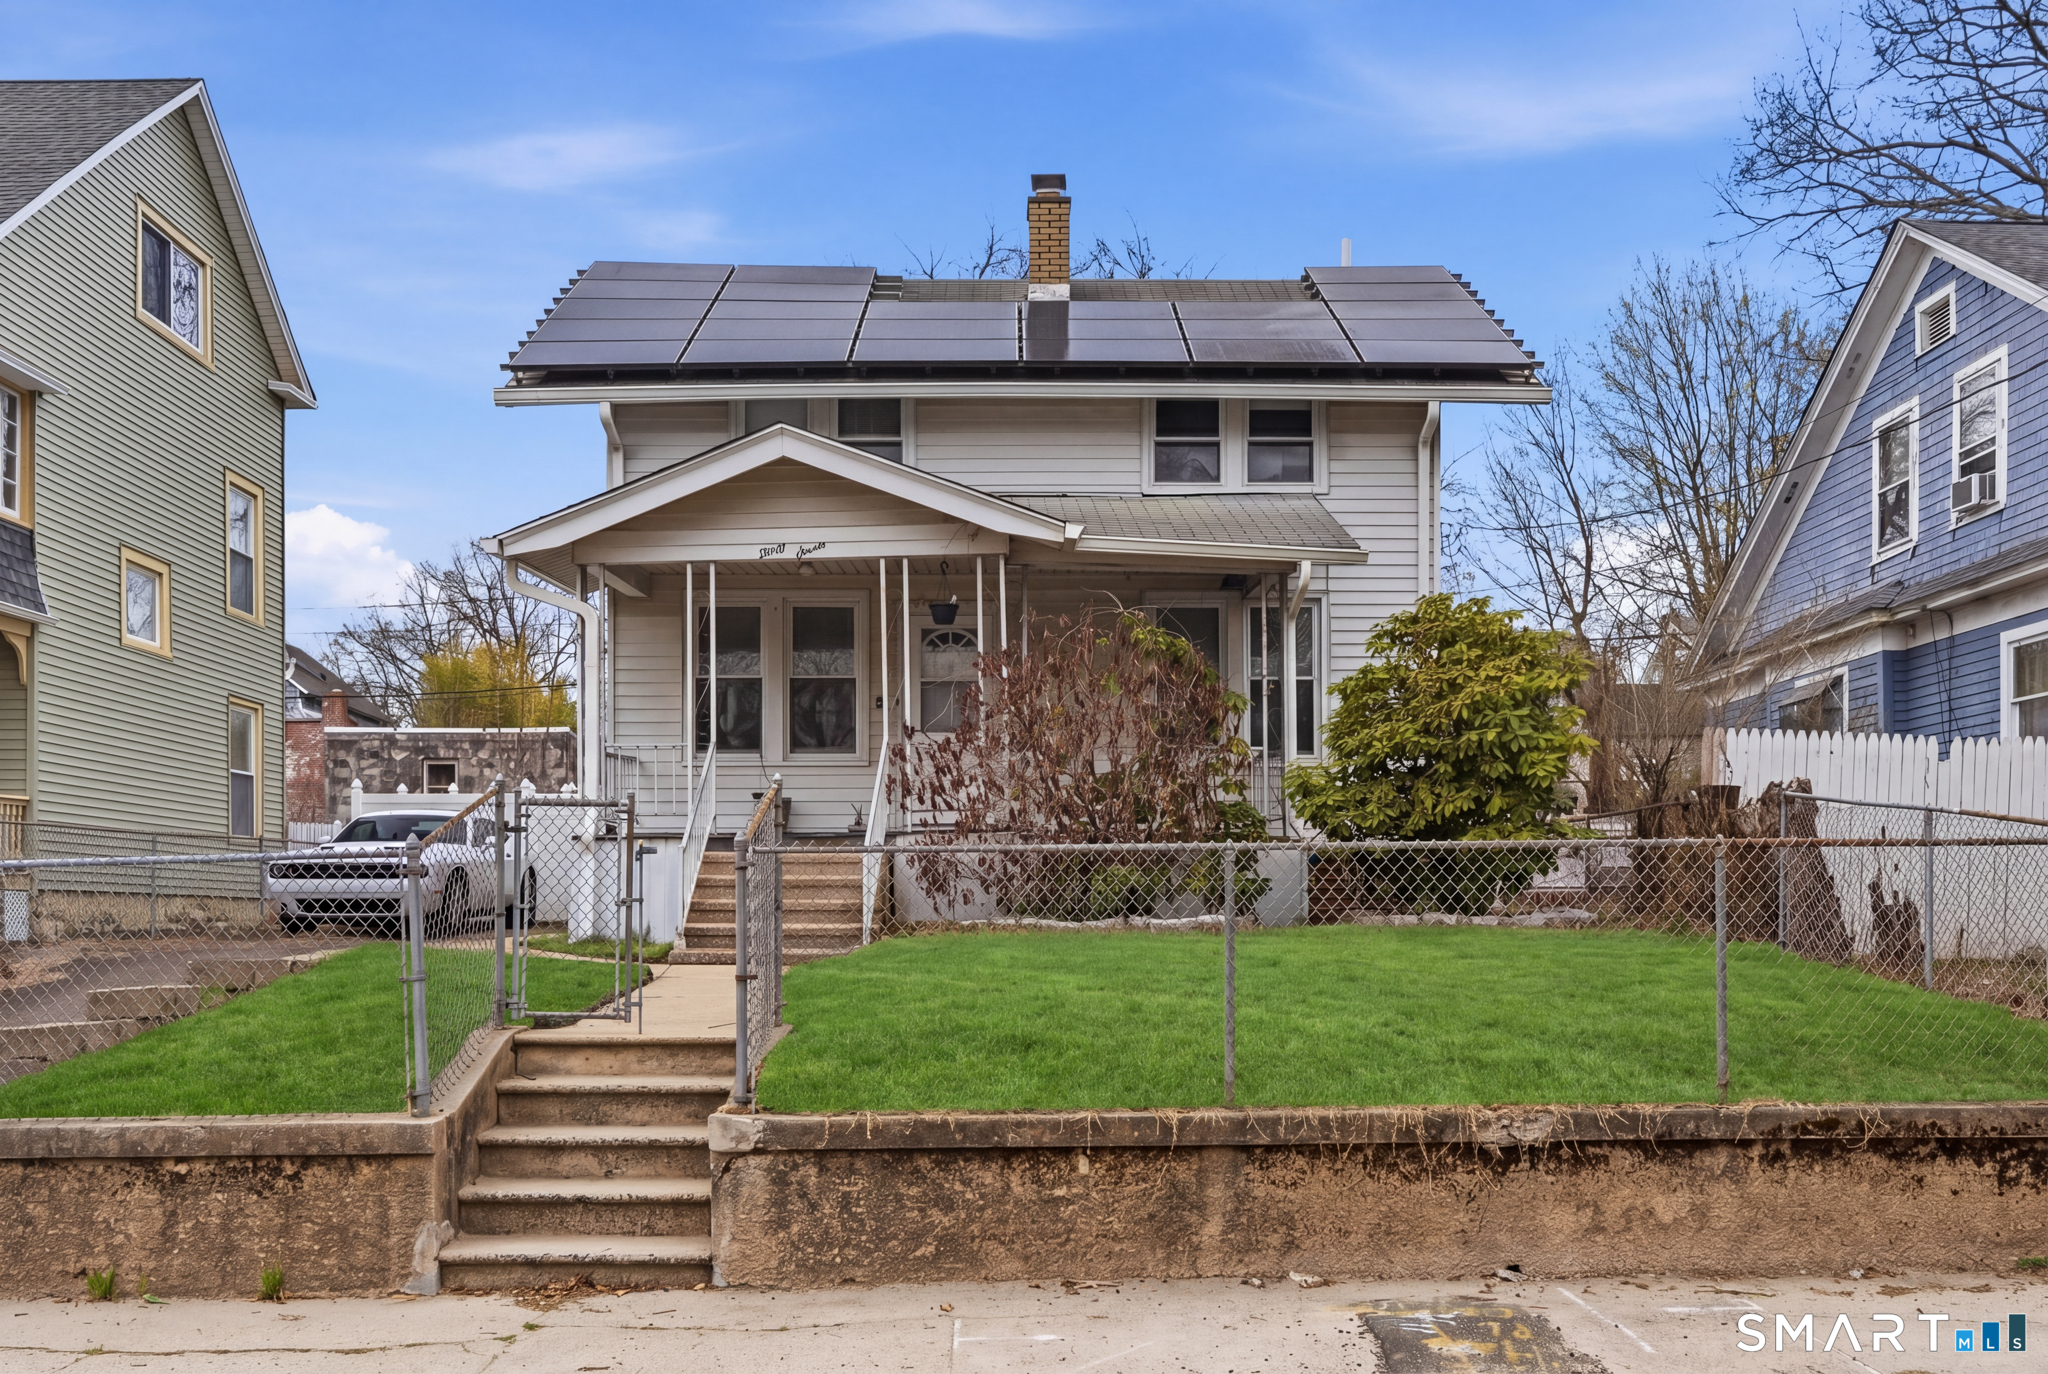
Welcome to 37 Clifton Ave, a charming colonial that blends character, smart updates, and real everyday livability. From the moment you arrive, the front porch sets the tone. It's the kind of space you'll actually use, whether it's morning coffee or unwinding at the end of the day. Step inside and you're greeted by a bright, comfortable living room with mini split heating and cooling, giving you efficient year round comfort. To the right, a true formal dining room offers a great setup for hosting or just enjoying a sit down meal. Off the dining room is an updated kitchen with plenty of cabinet space, newer stone countertops, and stainless steel appliances. It's clean, functional, and ready to go. Upstairs you'll find two bedrooms and a full bathroom. One bedroom is the perfect space for a guest room, office, or nursery. The second bedroom was originally two rooms and has been combined into one larger primary with two closets, giving you flexibility depending on your needs. The backyard is fully fenced in, offering privacy and a great space for pets, gatherings, or just relaxing outdoors. There's also a shed for additional storage. The basement is unfinished but offers storage space and includes plumbing for a future bathroom, giving you room to expand if you choose. Updates include fully paid off solar panels, an updated electrical panel, new gas water heater, new sump pump, and a full security system with cameras already in place.

Property Overview
  • Colonial
  • 2
  • 1
  • 0
  • 0.13
  • Single Family
  • 1925
  • New Haven
  • Waterbury

Property Details

  • Property Features

    • Water: Public Water Connected
    • Swimming Pool YN: No
    • Attic YN: No
    • Sq Ft Est Heated Above Grade: 1130
    • Agent Owner YN: No
    • Bank Owned Property: 0
    • Fuel Tank Location: In Basement
    • Heat Fuel Type: Oil
    • Home Owners Assocation: 0
    • Home Warranty Offered YN: No
    • Hot Water Description: 40 Gallon Tank
    • New Construction Type: No/Resale
    • Under Agreement YN: No
    • Exterior Siding: Vinyl Siding
    • Potential Short Sale: No
    • Foundation Type: Concrete
    • Sq Ft Total: 1,130
    • Roof Description: Shingle
    • Lot Description: N/A
    • Direct Waterfront YN: No
    • Waterfront Description: Not Applicable
    • Basement: Full
    • Appliances: Oven/Range,Refrigerator
    • Fireplaces: 0
    • Rooms Total: 6
    • Zoning: RM
  • Cooling, Heating, Utilities

    • Cooling: Split System
    • Heating: Baseboard

    School Information

    • Elementary School: Per Board of Ed
    • High School: Per Board of Ed
  • Taxes, Fees

    • Annual Taxes: 3,026
    • Tax Year: July 2025-June 2026
    • Tax Assessed Value: 67270

Directions

GPS Friendly


Listing information © 2026
Listing Provided Courtesy of eXp Realty (866) 828-3951 (347) 634-2123, Mark Mermelstein, mmerms@gmail.com

Great Schools

Walk Score

Payment Calculator

This estimate provides a general monthly payment based on the information entered and current assumptions.

It includes principal, interest, estimated property taxes, and insurance.

Actual payments may vary based on loan terms, taxes, insurance, and lender requirements.

-

-

Home Price

Down Payment

Property Taxes

HOA Dues

Mortgage Insurance

Homeowners' Insurance

Interest Rate

Ask Agent a Question


via SmartMLS, Inc.
Copyright 2026 SmartMLS, Inc. All rights reserved. The data relating to real estate for sale on this website appears in part through the SMARTMLS Internet Data Exchange program, a voluntary cooperative exchange of property listing data between licensed real estate brokerage firms, and is provided by SMARTMLS through a licensing agreement. Listing information is from various brokers who participate in the SMARTMLS IDX program and not all listings may be visible on the site. The property information being provided on or through the website is for the personal, non-commercial use of consumers and such information may not be used for any purpose other than to identify prospective properties consumers may be interested in purchasing. Some properties which appear for sale on the website may no longer be available because they are for instance, under contract, sold or are no longer being offered for sale. Property information displayed is deemed reliable but is not guaranteed.

37 Clifton Avenue, Waterbury, CT 06702
  • $257,000
  • 24167264
  • Colonial
  • 2
  • 1
  • 0
  • 0.13
  • Single Family
  • 1925
  • New Haven
  • Waterbury

Description

Welcome to 37 Clifton Ave, a charming colonial that blends character, smart updates, and real everyday livability. From the moment you arrive, the front porch sets the tone. It's the kind of space you'll actually use, whether it's morning coffee or unwinding at the end of the day. Step inside and you're greeted by a bright, comfortable living room with mini split heating and cooling, giving you efficient year round comfort. To the right, a true formal dining room offers a great setup for hosting or just enjoying a sit down meal. Off the dining room is an updated kitchen with plenty of cabinet space, newer stone countertops, and stainless steel appliances. It's clean, functional, and ready to go. Upstairs you'll find two bedrooms and a full bathroom. One bedroom is the perfect space for a guest room, office, or nursery. The second bedroom was originally two rooms and has been combined into one larger primary with two closets, giving you flexibility depending on your needs. The backyard is fully fenced in, offering privacy and a great space for pets, gatherings, or just relaxing outdoors. There's also a shed for additional storage. The basement is unfinished but offers storage space and includes plumbing for a future bathroom, giving you room to expand if you choose. Updates include fully paid off solar panels, an updated electrical panel, new gas water heater, new sump pump, and a full security system with cameras already in place.
  • Property Features

    • Water: Public Water Connected
    • Swimming Pool YN: No
    • Attic YN: No
    • Sq Ft Est Heated Above Grade: 1130
    • Agent Owner YN: No
    • Bank Owned Property: 0
    • Fuel Tank Location: In Basement
    • Heat Fuel Type: Oil
    • Home Owners Assocation: 0
    • Home Warranty Offered YN: No
    • Hot Water Description: 40 Gallon Tank
    • New Construction Type: No/Resale
    • Under Agreement YN: No
    • Exterior Siding: Vinyl Siding
    • Potential Short Sale: No
    • Foundation Type: Concrete
    • Sq Ft Total: 1,130
    • Roof Description: Shingle
    • Lot Description: N/A
    • Direct Waterfront YN: No
    • Waterfront Description: Not Applicable
    • Basement: Full
    • Appliances: Oven/Range,Refrigerator
    • Fireplaces: 0
    • Rooms Total: 6
    • Zoning: RM
  • Cooling, Heating, Utilities

    • Cooling: Split System
    • Heating: Baseboard

    School Information

    • Elementary School: Per Board of Ed
    • High School: Per Board of Ed
  • Taxes, Fees

    • Annual Taxes: 3,026
    • Tax Year: July 2025-June 2026
    • Tax Assessed Value: 67270

Additional Photos

Listing information © 2026
Listing Provided Courtesy of eXp Realty (866) 828-3951 (347) 634-2123, Mark Mermelstein, mmerms@gmail.com
via SmartMLS, Inc.
Copyright 2026 SmartMLS, Inc. All rights reserved. The data relating to real estate for sale on this website appears in part through the SMARTMLS Internet Data Exchange program, a voluntary cooperative exchange of property listing data between licensed real estate brokerage firms, and is provided by SMARTMLS through a licensing agreement. Listing information is from various brokers who participate in the SMARTMLS IDX program and not all listings may be visible on the site. The property information being provided on or through the website is for the personal, non-commercial use of consumers and such information may not be used for any purpose other than to identify prospective properties consumers may be interested in purchasing. Some properties which appear for sale on the website may no longer be available because they are for instance, under contract, sold or are no longer being offered for sale. Property information displayed is deemed reliable but is not guaranteed.

Copyright YellowBrick Real Estate LLC
All Rights Reserved.

SIGN UP FOR MY FREE NEWSLETTER

Want more? My pleasure. Click Here to get my latest listings, real estate advice, & current lifestyle favorites straight to your inbox.

  • Follow
  • Follow
  • Follow
  • Follow

ADDRESS

YellowBrick Real Estate LLC

185 Plains Rd #101e
Milford, CT 06461, USA

Mobile: 203-524-9321
Phone: 203-445-6949
Email: cristy@ybrealty.com

© Powered by ZipperAgent   |   Agent Login   |   Privacy Policy   |   DMCA

  • My Favorites (0)
  • My Saved Searches (0)
  • LOGIN
Request a Showing 

Morning Afternoon Evening
+ ADD A MESSAGE
Request More Information 
 
Email this Listing

Email This Listing

37 Clifton Avenue, Waterbury, CT 06702
$257,000
Take a look at this property I found on: https://www.cristylurealtor.com/listing/SMARTMLS-24167264/37--clifton-avenue-waterbury-ct-06702/ Additional Comments (200 character max)
Virtual Tour

Get The Jump On
Real Estate Deals

Sign up today and receive email alerts of new listings
the moment they hit the market.

Please enter a valid first name
Please enter a valid last name
Please enter a valid email address
Please enter a valid phone number
Already have an account? Please Sign In

Get The Jump On
Real Estate Deals

Sign up today and receive email alerts of new listings
the moment they hit the market.

Please enter a valid email
Not a member? Register Here
Print Review
  • Additional MLS Info
  • Additional Photos

This site uses cookies and related technologies for site operation, analytics, and for a better understanding of how you and other visitors used our site. By continuing to use our website, you agree to our use of such cookies.